



$475,000
$480,000
1.0%For more information regarding the value of a property, please contact us for a free consultation.
103 Alex Trace Drive Meridianville, AL 35759
4 Beds
3 Baths
2,622 SqFt
Key Details
Sold Price $475,000
Property Type Single Family Home
Sub Type Single Family Residence
Listing Status Sold
Purchase Type For Sale
Square Footage 2,622 sqft
Price per Sqft $181
Subdivision Mullins Bend
MLS Listing ID 21893646
Sold Date 10/21/25
Style Open Floor Plan,Traditional
Bedrooms 4
Full Baths 3
HOA Fees $33/ann
HOA Y/N Yes
Year Built 2014
Lot Size 0.430 Acres
Acres 0.43
Property Sub-Type Single Family Residence
Source Valley MLS
Property Description
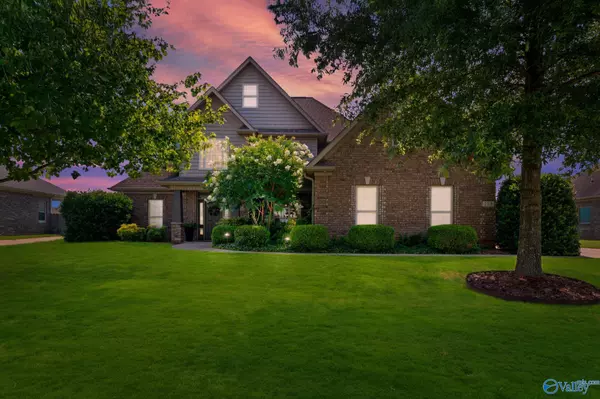
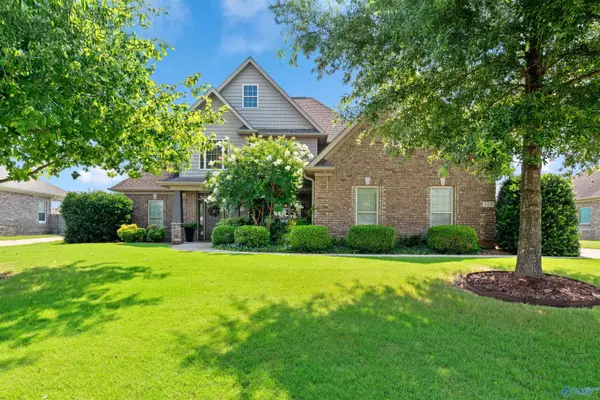
VA ASSUMABLE OR FREE 1 YEAR BUYDOWN! This is a SHOWSTOPPER of a home in highly desired Mullins Bend with a community pool, pond, clubhouse, trails and events! The newly remodeled kitchen is updated with fixtures, cabinets, appliances and tons of space! I also love this floor plan! The spacious master is on the main level with an attached master bath. There is another bedroom with full bath also on the main level. Upstairs, you will find two spacious bedrooms, one with an attached bath. You also have a large bonus room which offers a great flex space. The backyard is almost a half acre with a built in fireplace on the porch! You also have a 3 car garage w/ insulated doors.
Location
State AL
County Madison
Direction Take I-565 E/Hwy 72e, Left On Moores Mill, Continue For Approx. 8 Miles, You'll Pass Tate Farms & Then Turn Left Into Mullins Bend Community On Davisdowns Rd, Rt. On Alex Trace. Home On The Right.
Rooms
Bedroom 2 1 11x12 Crown Mold, Wood Floor
Living Room 1 16x22 Ceiling Fan, Crown Mold, Fireplace, Vaulted Ceil, LVP
Kitchen 1 11x11 KITCHEN
Interior
Heating Central 2
Cooling Central 2
Fireplaces Number 1
Fireplaces Type One
Fireplace Yes
Exterior
Exterior Feature Curb/Gutters, Drive-Concrete, Sidewalk, Undgrnd Util
Building
Foundation Slab
Sewer Septic Tank
Water Public
Level or Stories Two
New Construction No
Schools
Elementary Schools Riverton Elementary
Middle Schools Buckhorn
High Schools Buckhorn
Others
HOA Name Mullins Bend HOA
SqFt Source Realtor Measured
Read Less
Want to know what your home might be worth? Contact us for a FREE valuation!

Our team is ready to help you sell your home for the highest possible price ASAP

Copyright
Based on information from North Alabama MLS.
Bought with A.H. Sothebys Int. Realty